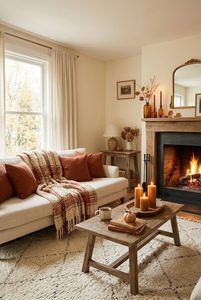
The Sofa Placement Rules Designers Actually Follow
A sofa is usually the largest piece of furniture in a living room, which means its position influences everything else—from how people move through the room to how comfortable conversations feel. The sofa placement rules designers actually follow aren’t complicated, but they are based on proportions, balance, and functionality rather than simply pushing furniture against the nearest wall.
Professional interior designers rarely choose a sofa location randomly. Instead, they consider room dimensions, focal points, traffic flow, and furniture scale before deciding where the sofa belongs. Whether you’re decorating a compact apartment or a spacious family room, these expert-backed rules will help you create a layout that feels intentional, comfortable, and visually balanced.
Table of Contents
1. Start With the Room’s Focal Point
Before placing your sofa, identify the room’s natural focal point.
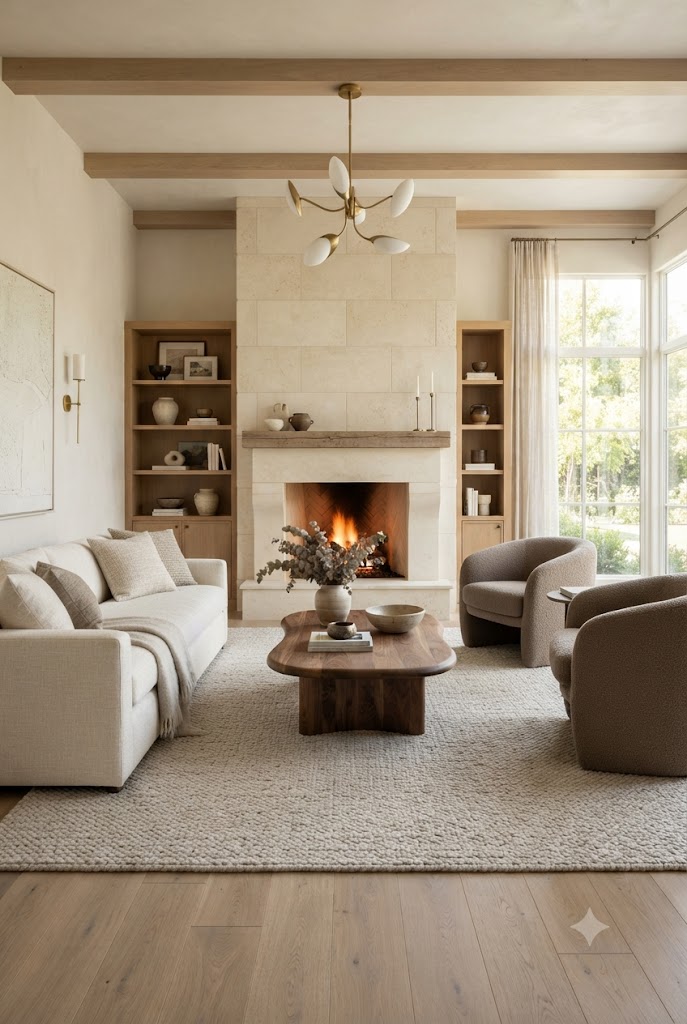
Common focal points include:
- A fireplace
- Large picture windows
- Built-in shelving
- A statement artwork
- A television
- Garden or outdoor view
The sofa should usually face or relate directly to this feature.
If your room has multiple focal points, decide which one matters most. Designers often balance both by angling seating or creating conversation areas that work with the architecture rather than against it.
Designer Tip: Never let the TV automatically become the only focal point if your room has beautiful architectural features worth highlighting.
2. Choose the Right Sofa Size First
One of the biggest decorating mistakes is buying a sofa that’s either too large or too small.
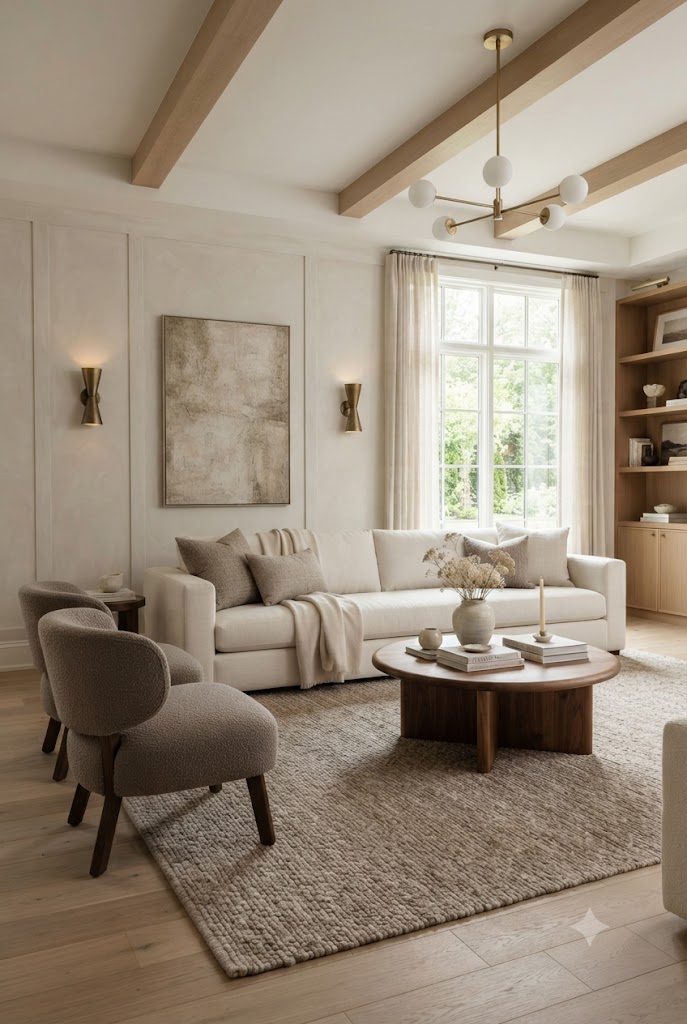
General Size Guidelines
- Small rooms: 72–84 inch sofas
- Medium rooms: 84–96 inch sofas
- Large living rooms: 96 inches or larger
- Sectionals work best in spacious layouts with clear walkways.
A sofa should generally occupy about two-thirds of the wall behind it rather than stretching from corner to corner.
Proper sizing immediately makes the room feel more expensive and professionally designed.
3. Follow the Rule of Proportions
Professional designers think in proportions rather than measurements alone.
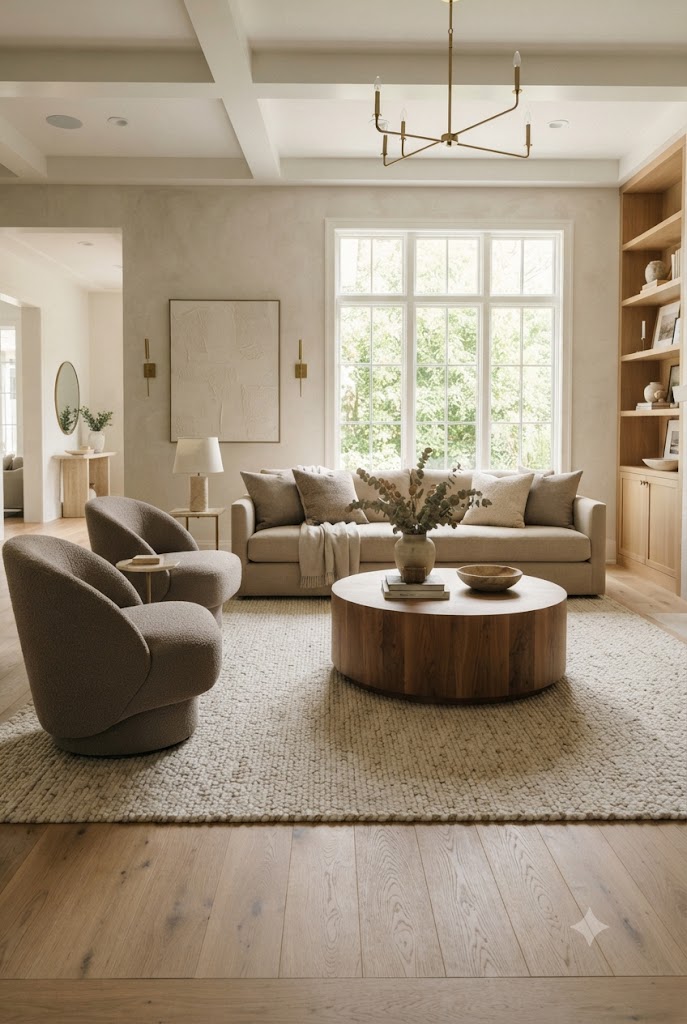
Your sofa should feel balanced with:
- Coffee table
- Rug
- Side tables
- Accent chairs
- Ceiling height
- Windows
For example:
A low-profile modern sofa works beautifully in rooms with large windows, while taller rolled-arm sofas suit traditional homes with higher ceilings.
If everything in the room is oversized, the space feels heavy. If every piece is tiny, the room lacks presence.
Creating contrast while maintaining visual balance is the secret.
4. Leave Enough Walking Space
Traffic flow is one of the most important sofa placement rules designers actually follow.
Avoid forcing people to squeeze around furniture.
Recommended Walkway Dimensions
- Main pathways: 36–48 inches
- Secondary walkways: at least 30 inches
- Between sofa and wall: leave space if people need to pass.
Good circulation makes even a small room feel larger.
5. Don’t Automatically Push the Sofa Against the Wall
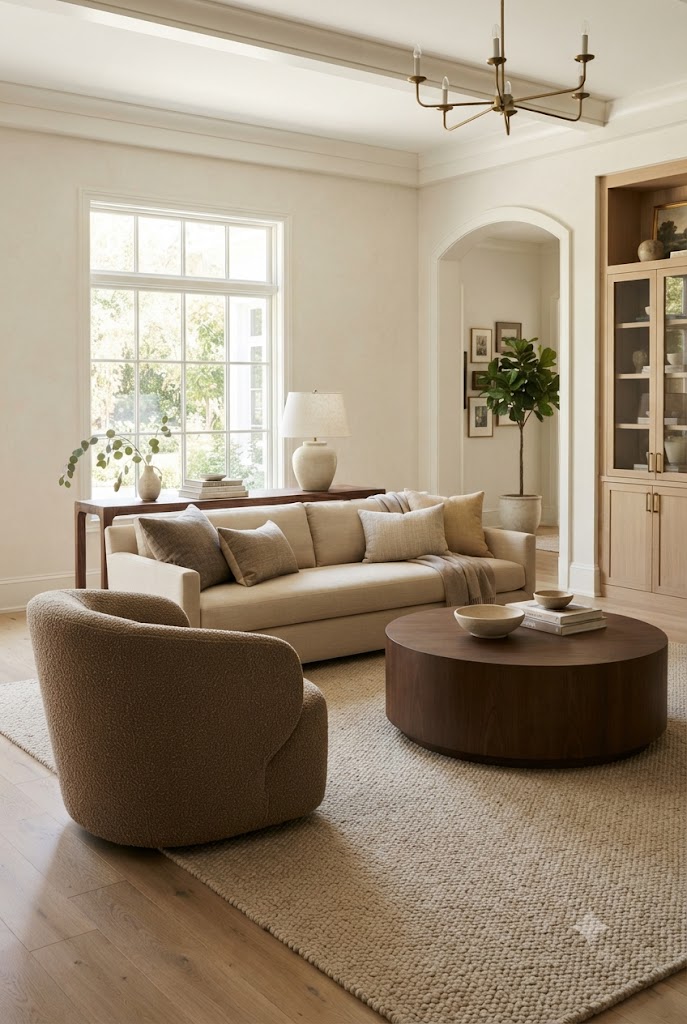
Many homeowners assume furniture should always sit against the walls.
Designers often do the opposite.
Floating the sofa a few inches—or even several feet—from the wall can:
- Create better conversation areas
- Improve room balance
- Make large rooms feel cozier
- Add space behind the sofa for lighting or consoles
Even pulling the sofa forward by 6–12 inches can dramatically improve the overall layout.
6. Keep Comfortable Conversation Distances
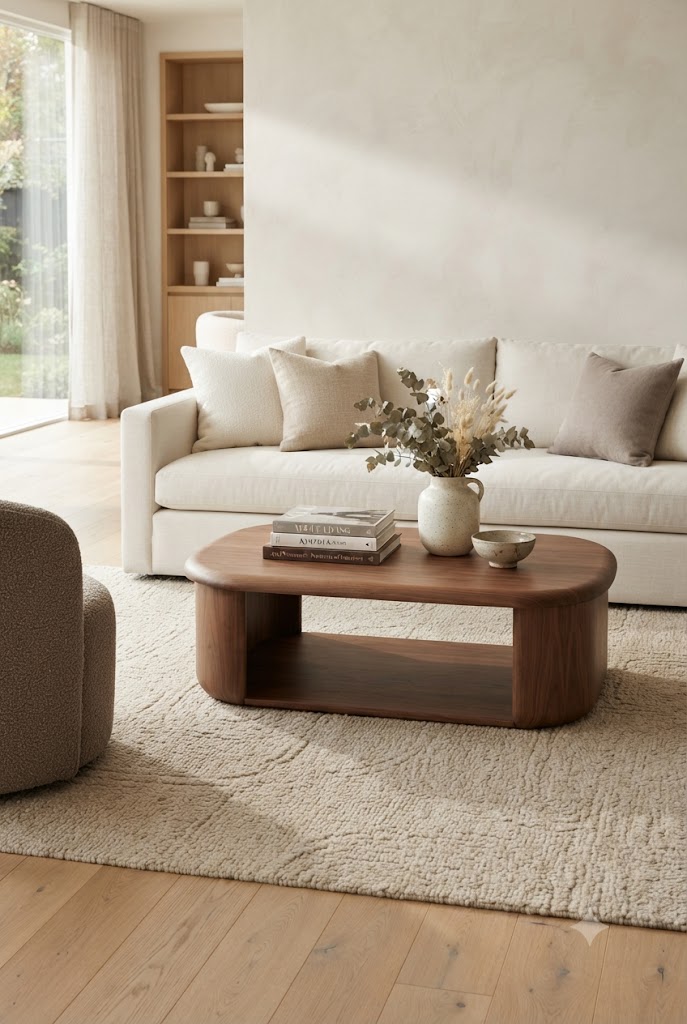
Furniture should encourage conversation naturally.
The ideal distance between seating pieces is generally 4–8 feet.
Coffee tables should sit approximately 14–18 inches away from the sofa.
This spacing allows people to comfortably reach drinks or books without stretching.
If seating is too far apart, conversations feel disconnected.
7. Select the Right Rug Size
A rug visually anchors the seating arrangement.
One of the most common mistakes is choosing a rug that’s too small.
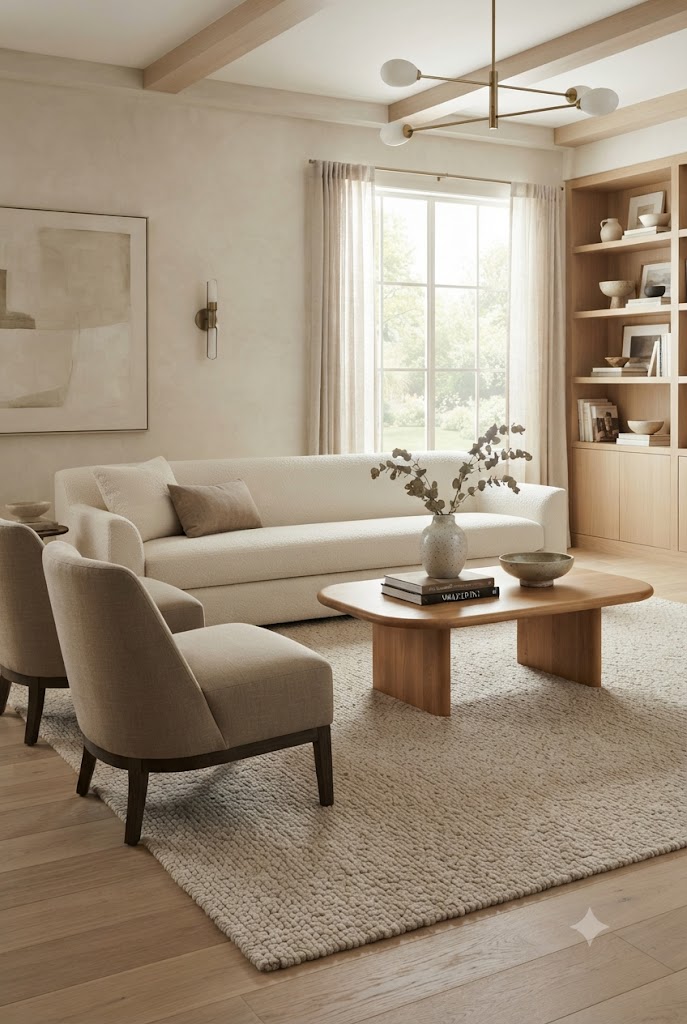
Designers Recommend
- At least the front legs of the sofa should sit on the rug.
- Larger rooms often look best when all furniture legs rest on the rug.
- Leave roughly 12–18 inches of visible flooring around the room edges.
A properly sized rug instantly makes furniture appear connected instead of floating independently.
8. Balance the Sofa With Other Furniture
A sofa should never dominate the room.
Balance it with furniture of similar visual weight.
Examples include:
- Two accent chairs
- A loveseat
- Ottoman seating
- Bench seating
- Console table
- Bookshelves
Instead of matching every piece perfectly, designers mix shapes and heights for a more curated appearance.
9. Respect Windows and Natural Light
Blocking natural light makes rooms feel smaller.
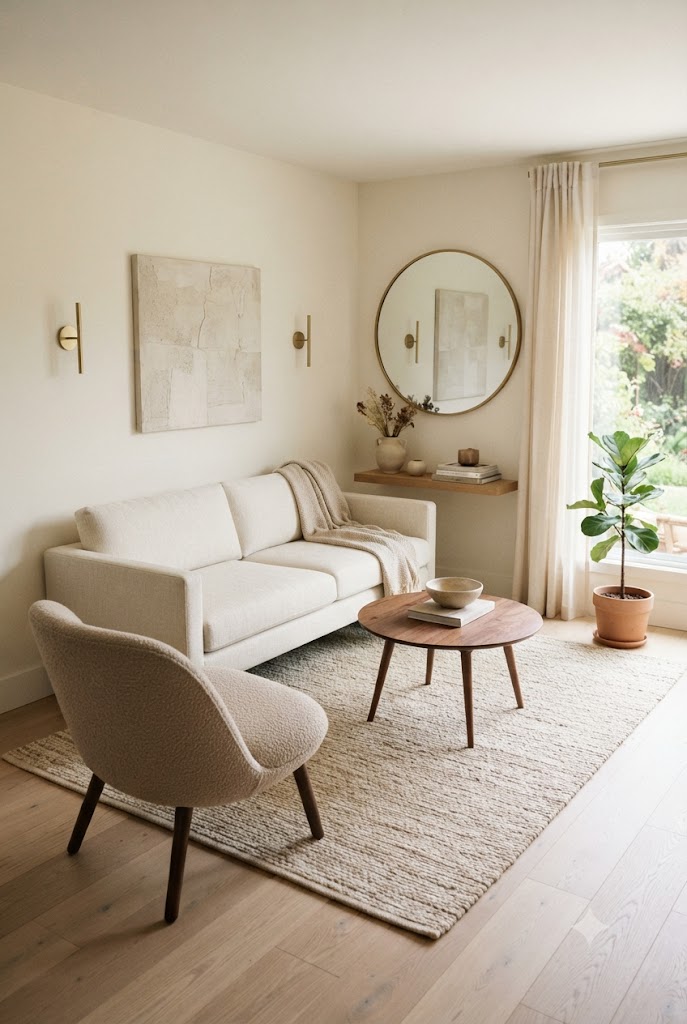
Avoid placing very tall sofas directly in front of windows whenever possible.
If the sofa must sit beneath a window:
- Keep the back relatively low.
- Leave curtains free to move.
- Avoid covering lower window trim.
- Use light-colored upholstery to maintain brightness.
Natural light should remain one of the room’s greatest assets.
10. Create Balance Instead of Perfect Symmetry
Not every living room needs identical furniture on both sides.
Professional designers often prefer visual balance over strict symmetry.
For example:
One side may include:
- Floor lamp
- Accent chair
While the opposite side features:
- Large plant
- Side table
As long as both sides feel equally weighted, the room appears harmonious.
11. Think About Everyday Living
Beautiful layouts should also support real life.
Ask yourself:
- Can everyone easily reach the coffee table?
- Is there enough room for children or pets?
- Can guests move comfortably?
- Is the TV easy to view?
- Are electrical outlets accessible?
Designers prioritize functionality before decoration because a room should work as beautifully as it looks.
12. Adapt the Layout to Your Room Shape
Different room shapes require different sofa placement strategies.
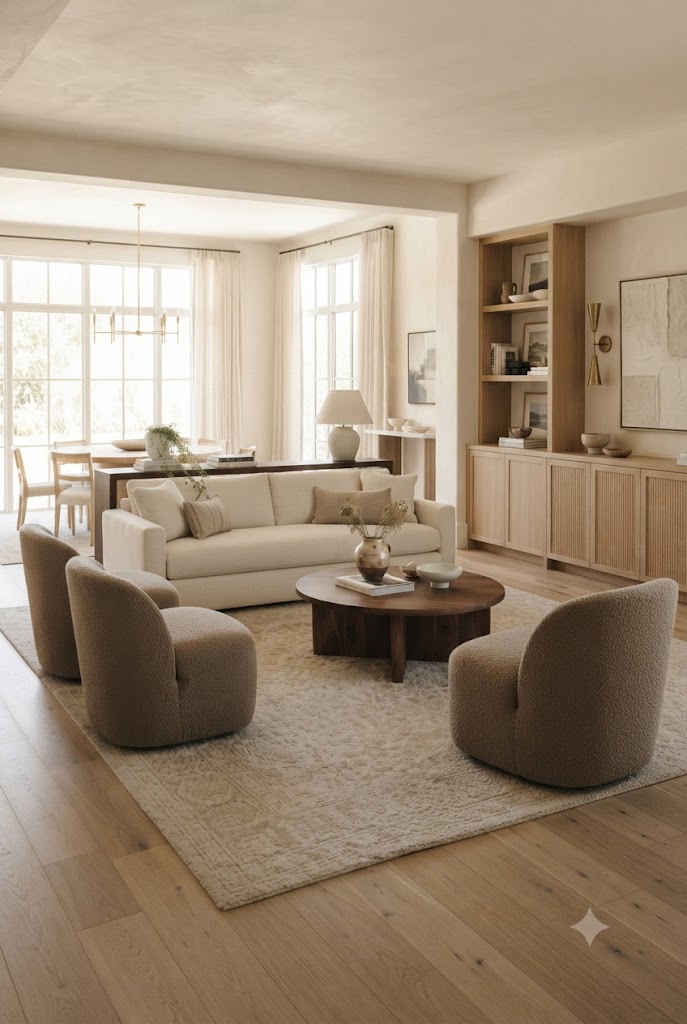
Long Rectangular Rooms
- Float the sofa to define zones.
- Break up the length with rugs and chairs.
Square Rooms
- Center the sofa.
- Use matching seating to maintain balance.
Open-Concept Spaces
- Use the sofa as a visual divider between living and dining areas.
- Add a console table behind the sofa for a finished look.
Small Living Rooms
- Choose slim-arm sofas.
- Use multifunctional furniture.
- Avoid oversized sectionals.
Matching your layout to your room’s shape creates a more cohesive and comfortable living environment.
Common Sofa Placement Mistakes
Avoid these frequent design errors:
- Choosing a sofa that’s too large for the room.
- Buying a rug that’s too small.
- Blocking natural walkways.
- Placing every piece against the wall.
- Ignoring conversation distances.
- Overcrowding with too many side tables.
- Forgetting scale and proportion.
- Prioritizing the TV over the room’s architecture.
- Leaving awkward empty corners.
- Using furniture that doesn’t suit the room’s size.
Correcting even one of these mistakes can dramatically improve your living room.
Find Artwork for Your Space
Looking for artwork to complete your space? Visit Rose Glyde Studio to explore our collection of printable wall art, botanical designs, elegant illustrations, and nature-inspired digital artwork for creating a beautiful gallery wall at home.
Final Thoughts
Learning the sofa placement rules designers actually follow can completely transform your living room without purchasing new furniture. By focusing on proper sizing, balanced proportions, comfortable spacing, and thoughtful placement, you’ll create a room that feels inviting, functional, and professionally styled.
Rather than arranging furniture by habit, take a step back and evaluate how the space is used every day. A well-placed sofa encourages conversation, improves traffic flow, highlights your home’s best features, and brings harmony to the entire room. Small adjustments—such as pulling the sofa away from the wall, choosing the right rug size, or maintaining comfortable walkways—often have the biggest impact, proving that great design is as much about thoughtful planning as it is about beautiful furniture.
FAQ: The Sofa Placement Rules Designers Actually Follow
What is the best position for a sofa in a living room?
The best position is usually facing the room’s main focal point, such as a fireplace, large window, or television, while allowing comfortable traffic flow around the space.
How much space should be between a sofa and a coffee table?
Interior designers generally recommend leaving 14–18 inches between the sofa and the coffee table for easy access and comfortable movement.
Should a sofa always go against a wall?
No. Floating a sofa away from the wall often creates a more balanced layout, especially in larger or open-concept living rooms.
What size rug should go under a sofa?
Ideally, at least the front legs of the sofa should rest on the rug. In larger rooms, placing all furniture legs on the rug creates a more cohesive look.
How much walking space should you leave around a sofa?
Leave 36–48 inches for main walkways and at least 30 inches for secondary paths to ensure easy movement.
Related
- How to Make Your Living Space Feel Cozy and Stylish on a Budget
- The Importance of Interior Design Focal Point (and What’s In — What’s Out today)
- How to Choose Wall Art for Every Room: Size, Placement & Display Guide
- Smart Decorating Ideas for Small Apartments: Maximize Space with Style
- Luxury Condo Styling: Affordable Tips to Upgrade Your Space